

Address
2903 Rancho Cortes, Carlsbad, CA
Price
$ 9,995

Property Attributes
- MLS#NDP2600532
- TypeRentals
- Listing Status Active
- CountySan Diego
- CityCarlsbad
- Area Carlsbad
- NeighborhoodRanchoCaRC
- Zip92009
- Style
- Year Built2003
- Price$ 9,995
- Bedrooms4
- Full Bathrooms4
- Half Bathrooms1
- Sqr Footage4226
Data Source:
California Regional MLS (CRMLS)
Property Description
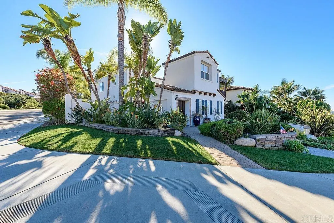
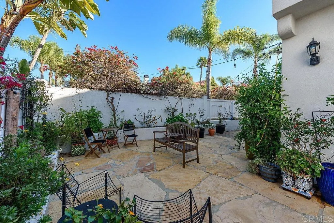
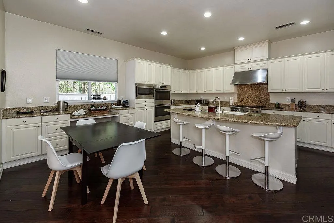
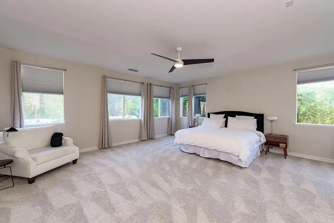
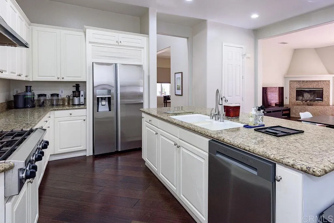
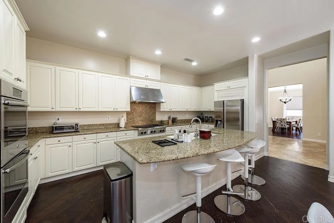
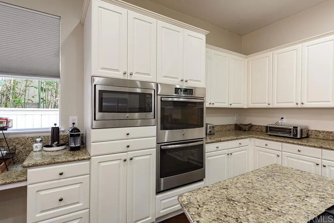
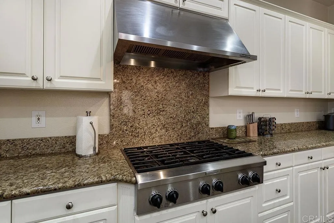
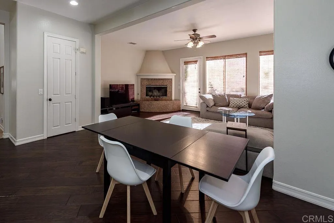
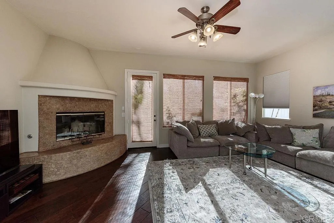
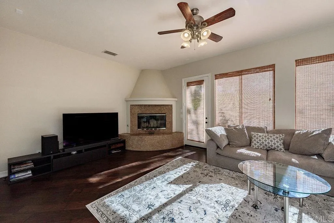
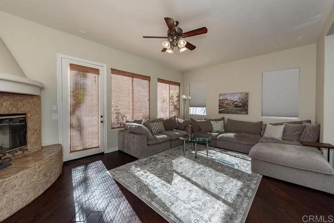
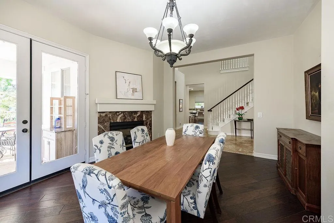
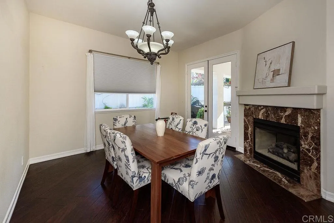
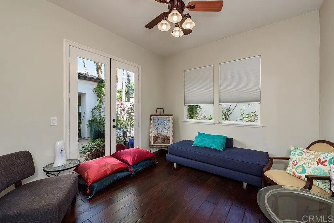
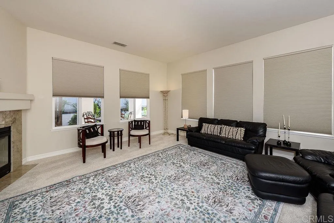
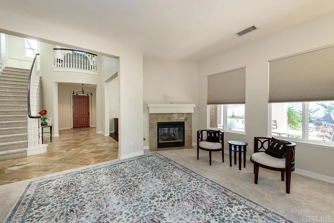
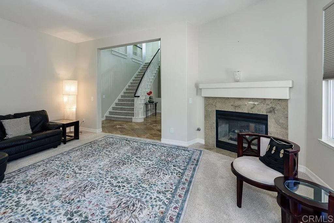
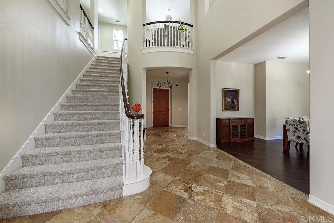
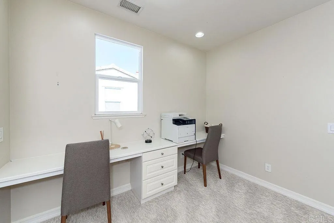
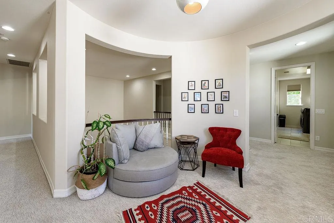
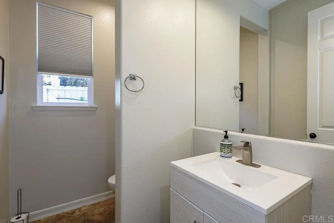
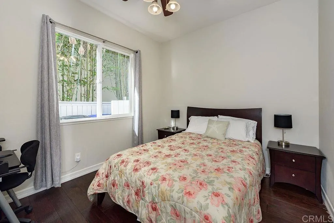
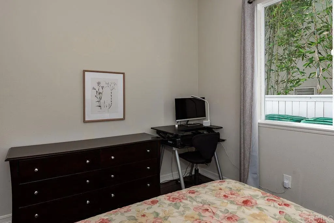
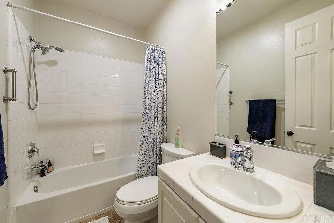
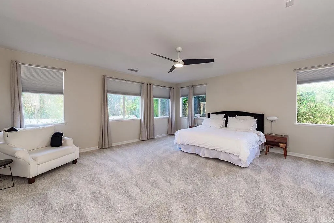
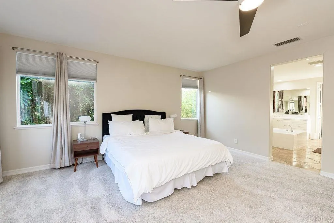
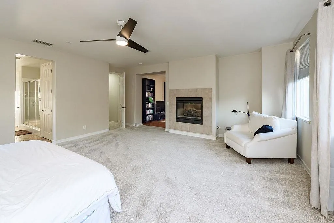
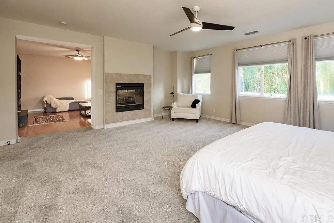
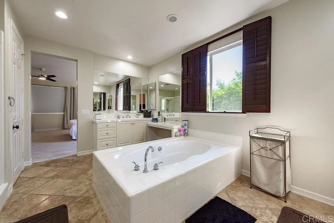
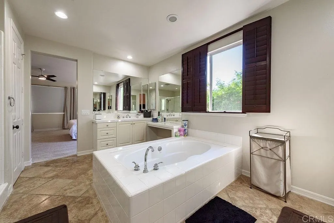
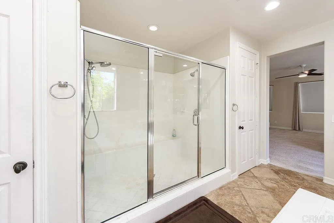
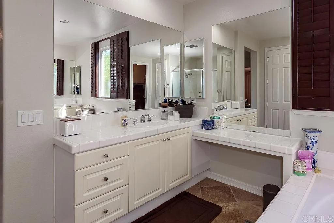
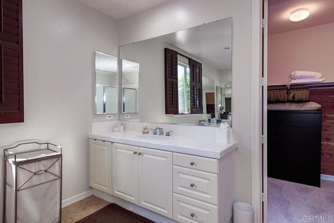
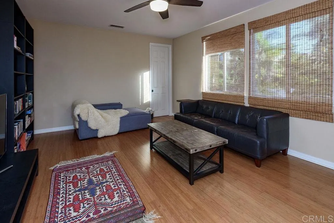
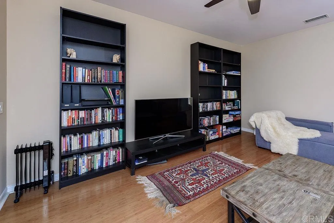
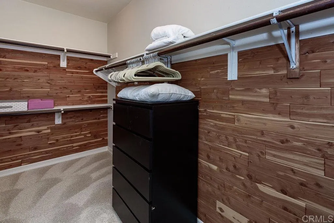
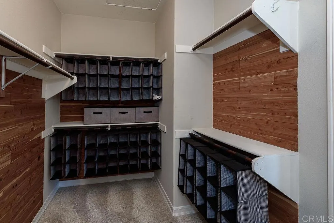
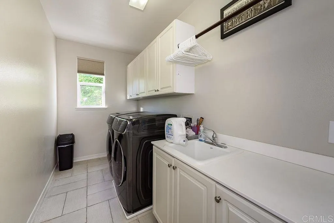
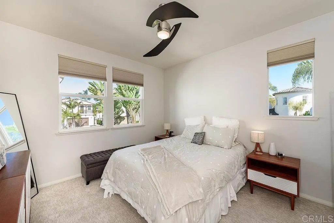
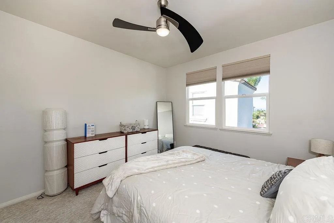
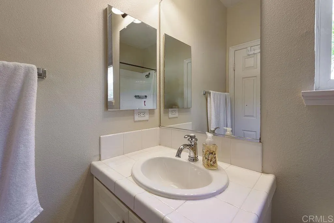
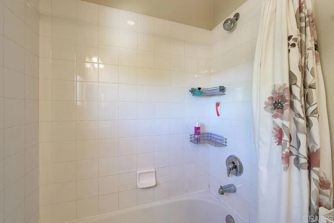
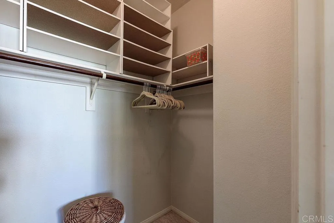
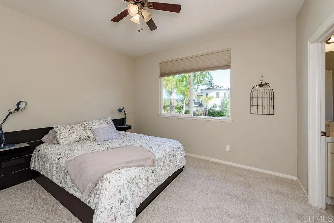
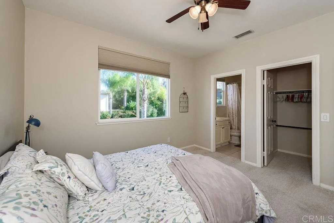
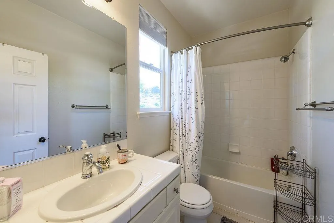
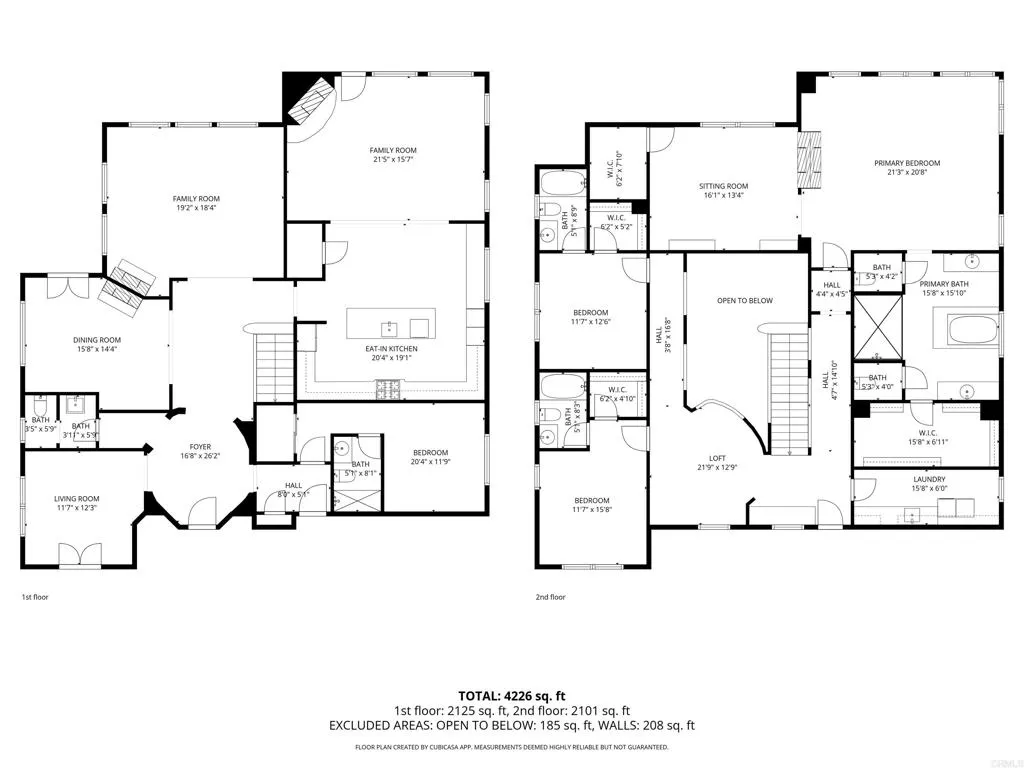
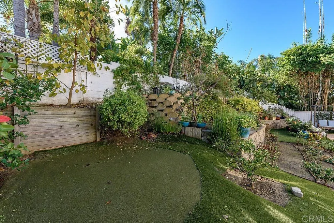
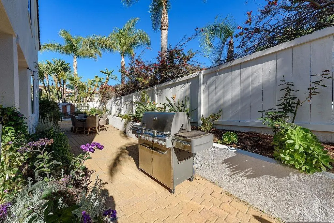
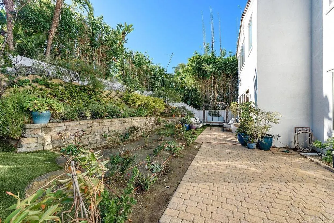
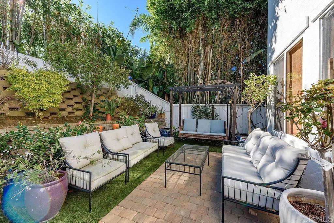
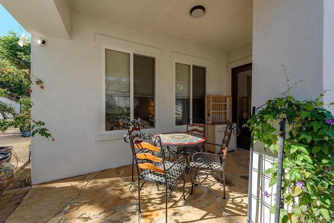
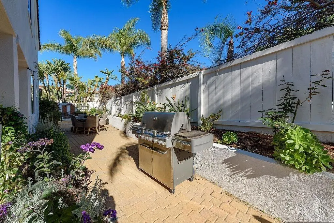
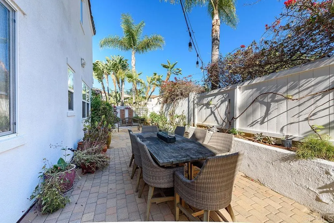
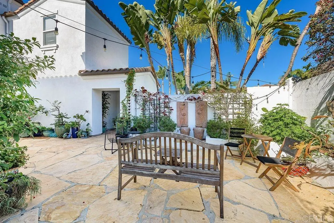
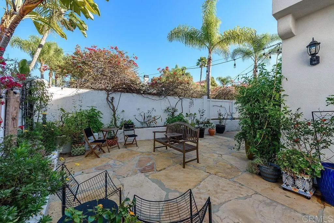
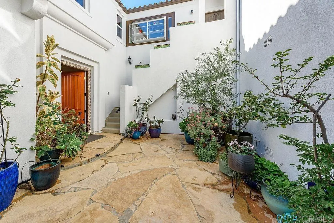
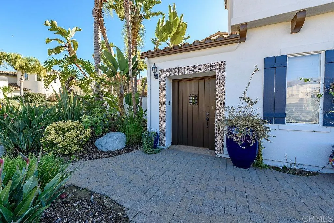
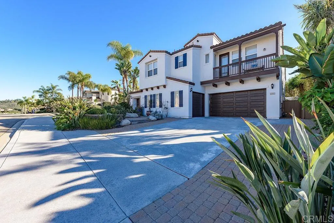
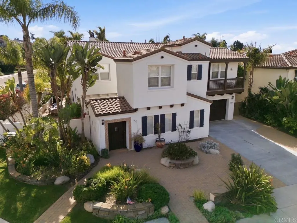
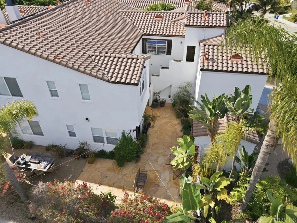
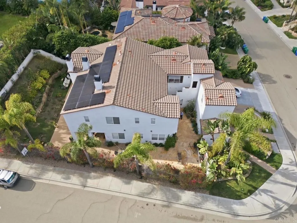
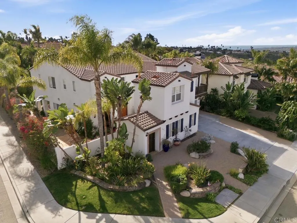
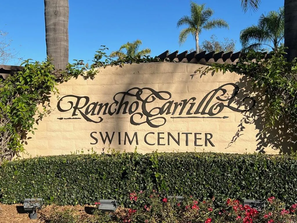
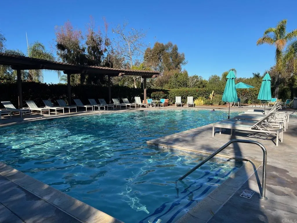
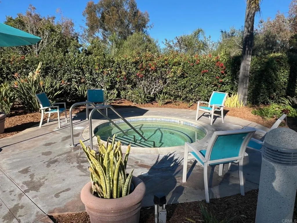
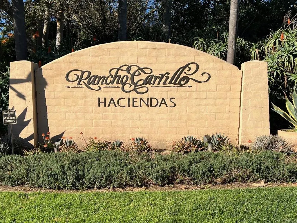
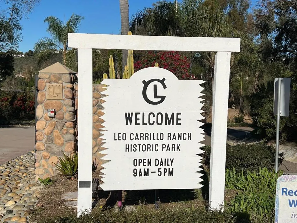
Contact us for availability. Located in the prestigious Haciendas at Rancho Carrillo, this exceptional residence offers 4,226 sq ft of refined living space, four private ensuite bedrooms, an optional bedroom, and a flexible floor plan ideal for furnished, 30-day+ extended stays. A gated flagstone courtyard leads to a dramatic two-story entry, setting the tone for the home’s timeless yet modern design. Large windows, wide hallways, and abundant natural light create an open, airy atmosphere throughout. . . The fully furnished, gourmet kitchen features a built-in refrigerator, double ovens, generous counter space, and an inviting layout perfect for cooking and gathering. At the center of the home, a spacious courtyard with BBQ provides a serene indoor-outdoor living experience. The main-level ensuite bedroom is ideal for guests or multigenerational needs, while the expansive upstairs primary suite includes a cozy fireplace, walk-in closet, and spa-like bath. Whole-house water system. Complementary gardener and monthly house cleaner. . . A bonus room offers versatility for a home office, studio, nursery, or fitness space. The private backyard includes multiple fruit trees, outdoor dining, and a large propane BBQ—an excellent setting for relaxation or entertaining. Additional features include a 2-car attached garage and a large driveway. . . Situated in one of Carlsbad’s most desirable communities, the home is close to the Rancho Carrillo Swim Center, miles of walking and hiking trails, the historic Leo Carrillo Ranch, and the shops and dining of Bressi Ranch. Palomar Airport, beaches, parks, and top-rated schools are all within easy reach. Ideal Occupant: This property is well-suited for insurance-displaced households, corporate relocation clients, groups between homes, and professionals seeking a comfortable mid-term residence. The layout, privacy, and location make it an excellent fit for those needing a fully equipped, spacious home during transition periods. Hypoallergenic pets only. Please contact us for availability. No long-term rentals.
| Price History | |
|---|---|
| 1/17/2026 | Listed $9,995 |
General Features
| Living Area | 4226 |
|---|---|
| Sewer | Public Sewer |
| Cooling | Central Air |
| Appliances | Dryer,Washer |
| Zoning | R-1:SINGLE FAM-RES |
| Garage Spaces | 2 |
| Pool Features | Community,Heated,In Ground |
| Pets Allowed | Breed Restrictions,Call,Number Limit,Yes |
| Year Built | 2003 |
| Security Deposit | 5000 |
| View | City Lights,Neighborhood,Orchard |
| Stories Count | 2 |
| Levels | Two |
| Property Subtype | Single Family Residence |
| Community Features | Curbs,Park,Street Lights,Suburban,Sidewalks,Pool |
| County | San Diego |
| Property Type | Residential Lease |
| HOA | true |
| Attached Garage | true |
| Subdivision Name | RanchoCaRC |
| Garage Y/N | true |
| Rent Includes | All Utilities,Gardener,Pool,Cable TV |
| Full Baths | 4 |
| Special Listing Conditions | Standard |
| Status | Active |
| Directions | I-5 to La Costa Ave (East). LT El Camino Real, RT on Alga, LT on El Fuerte, RT. Unicornio, LT Rancho Cortes |
| City | Carlsbad |
| Entry Location | 1 |
| Senior Community Y/N | false |
| High School District | San Marcos Unified |
| Open Parking Spaces | 2 |
| MLS Area | 92009 - Carlsbad |
| Lot Size Units | Square Feet |
| Lot Size Square Feet | 0.23 |
| Property Attached Y/N | false |
| Virtual Tour | https://lumalabs.ai/embed/98fac2f1-a417-48bd-ba83-a5d7ccf194f0?mode=sparkles&background=%23ffffff&color=%23000000&showTitle=true&loadBg=true&logoPosition=bottom-left&infoPosition=bottom-right&cinematicVideo=undefined&showMenu=false |
| Availability Date | 2026-01-16 |
| Standard Status | Active |
| Occupancy Type | Tenant |
| Year Built Source | Assessor |
| Tax Lot | 2226601400 |
| Property Sub Type Additional | Single Family Residence |
| PostalCity | CARLSBAD |
Interior Features
| Interior Amenities | Ceiling Fan(s),Cathedral Ceiling(s),Dry Bar,Furnished,Granite Counters,High Ceilings,Open Floorplan,Recessed Lighting,Two Story Ceilings,Bedroom on Main Level,Primary Suite |
|---|---|
| Furnished Y/N | Furnished |
| Fireplace Features | Dining Room,Gas,Primary Bedroom,Multi-Sided,See Through |
| Total Stories | 2 |
| Common Walls | No Common Walls |
| Air Conditioning Y/N | true |
| Heating Y/N | false |
| Fireplace Y/N | true |
| Half Baths | 1 |
| Laundry Features | Inside,Laundry Room |
| Total Bedrooms | 4 |
| Entry Level | 1 |
| Main Level Bedrooms | 1 |
| Main Level Bathrooms | 2 |
| LivingAreaSource | See Remarks |
| Total Baths | 5 |
Exterior Features
| Parking Features | Door-Multi,Direct Access,Driveway,Garage,Garage Door Opener,On Street |
|---|---|
| Lot Features | Back Yard,Corner Lot,Drip Irrigation/Bubblers,Front Yard,Garden,Landscaped,Planned Unit Development,Sprinkler System |
| Total Parking | 4 |
| Lot Size Area | 0.23 |
| Park Name | Haciendas |
| Spa | false |
| Private Pool | false |
| Lot Size Source | Assessor |
Amenities
- Foreclosure
- Views
- Short Sale
- New Construction
- Adult 55+
- Lease To Own
- No HOA Fees
- Furnished
- Pets
- Primary On Main
- Air Conditioning
- Seller Finance
- Green
- Fixer Upper
- Horse
- Golf
- Fireplace
- Deck
- Garage
- Basement
- Pool
Property vs Rentals Average in 92009
Price
Year Built
 Based on information from California Regional Multiple Listing Service, Inc. as of September 12, 2026 11:12 PM UTC This information is for your personal, non-commercial use and may not be used for any purpose other than to identify prospective properties you may be interested in purchasing. Display of MLS data is usually deemed reliable but is NOT guaranteed accurate by the MLS. Buyers are responsible for verifying the accuracy of all information and should investigate the data themselves or retain appropriate professionals. Information from sources other than the Listing Agent may have been included in the MLS data. Unless otherwise specified in writing, Broker/Agent has not and will not verify any information obtained from other sources. The Broker/Agent providing the information contained herein may or may not have been the Listing and/or Selling Agent.
 This information is deemed reliable but not guaranteed. You should rely on this information only to decide whether or not to further investigate a particular property. BEFORE MAKING ANY OTHER DECISION, YOU SHOULD PERSONALLY INVESTIGATE THE FACTS (e.g.square footage and lot size) with the assistance of an appropriate professional. You may use this information only to identify properties you may be interested in investigating further. All uses except for personal, non-commercial use in accordance with

