


Address
7206 Aviara Drive, Carlsbad, CA
Price
$ 3,695,000
Property Attributes
- MLS#OC26140942
- TypeSingle Family
- Listing Status Active
- CountySan Diego
- CityCarlsbad
- Area Carlsbad
- NeighborhoodAviara
- Zip92011
- Style
- Year Built2002
- Price$ 3,695,000
- Bedrooms3
- Full Bathrooms3
- Half Bathrooms1
- Sqr Footage5489
- Lot Size0.3206 Acres
Data Source:
California Regional MLS (CRMLS)
Property Description
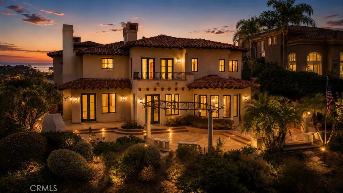
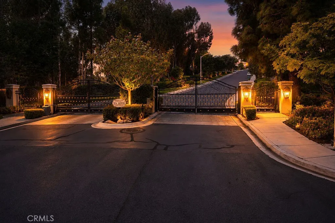
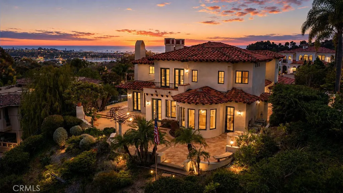
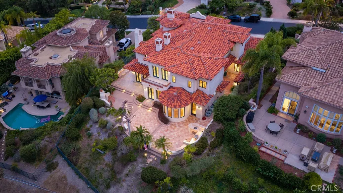
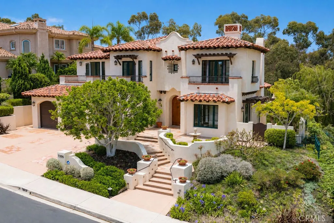
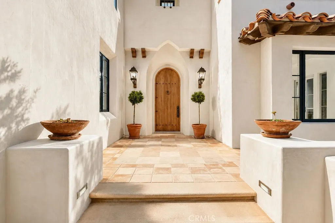
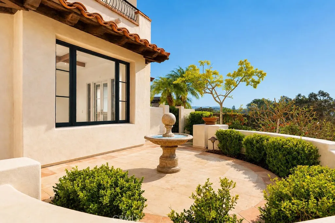
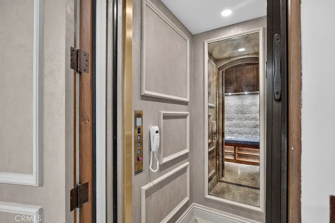
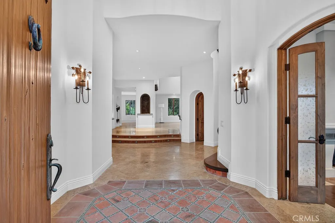
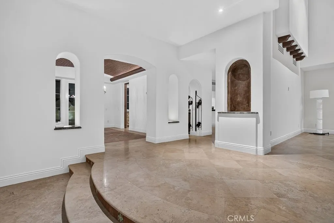
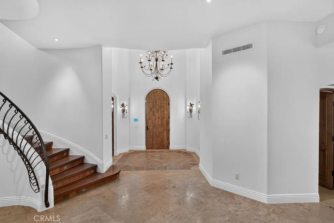
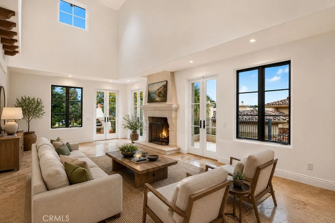
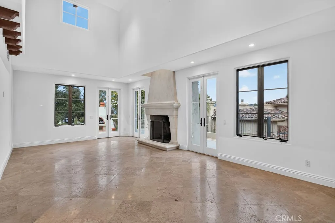
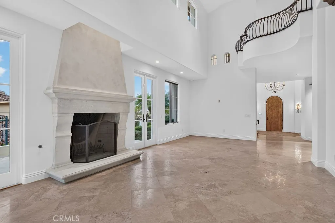
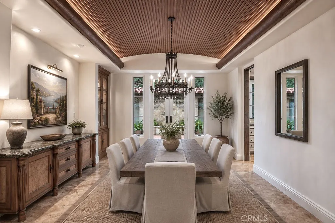
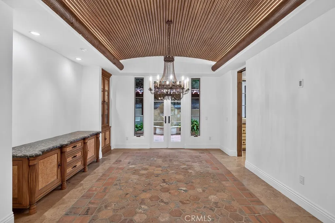
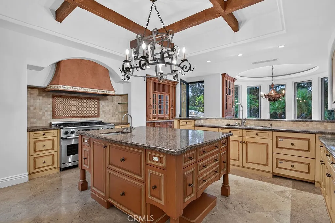
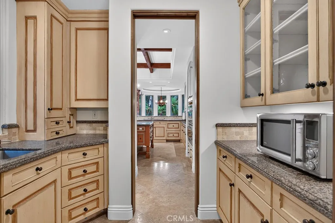
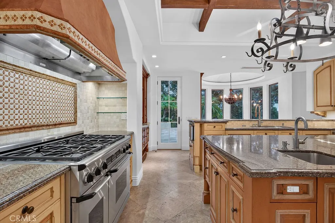
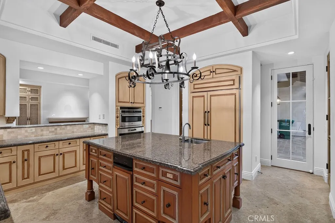
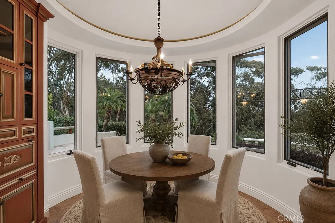
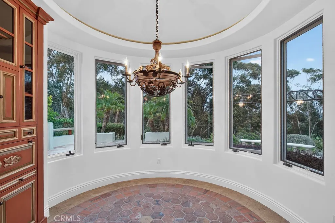
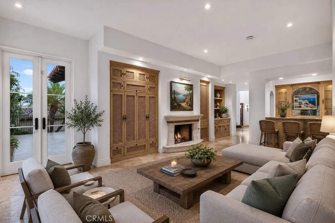
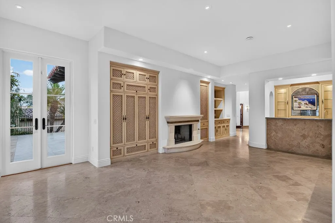
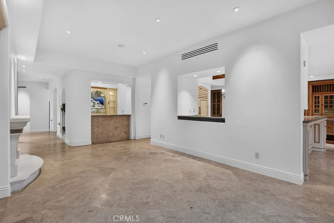
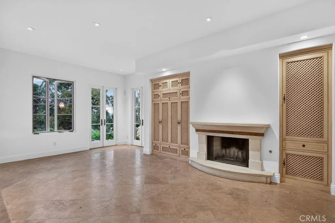
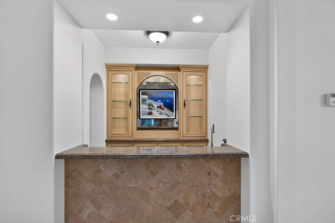
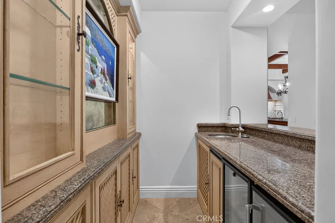
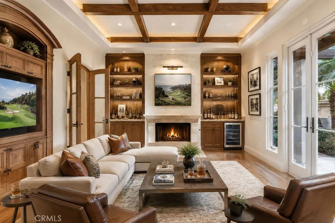
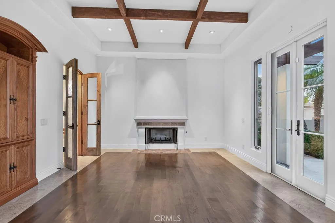
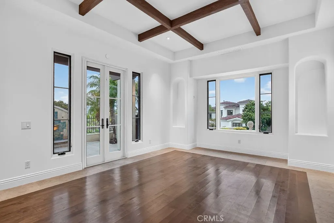
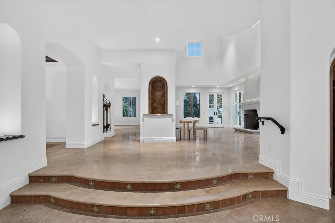
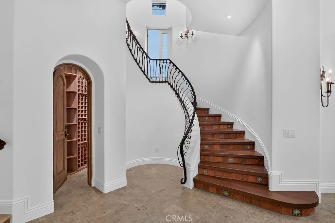
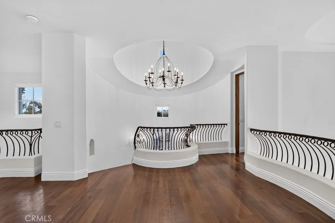
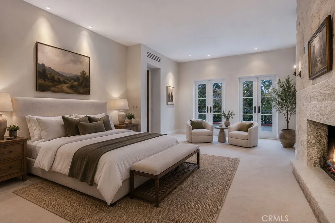
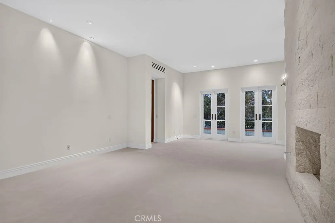
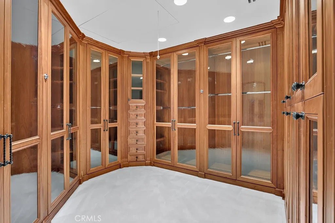
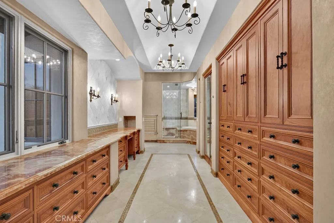
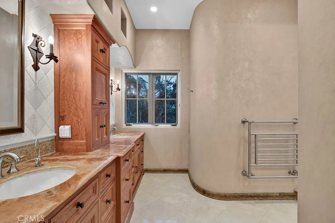
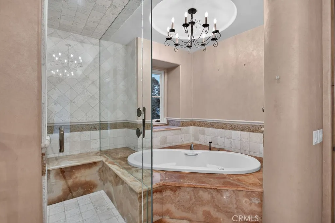
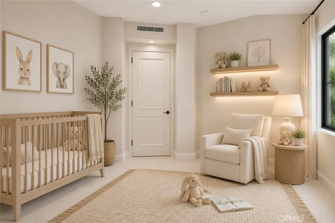
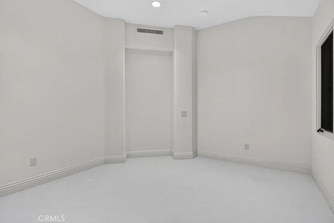
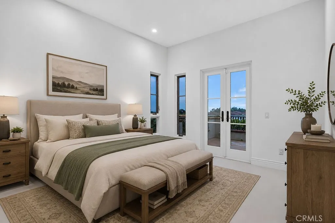
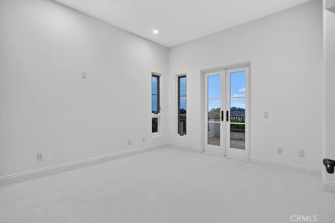
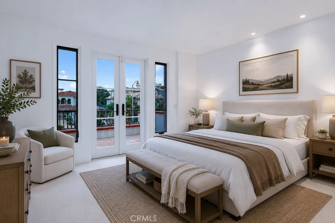
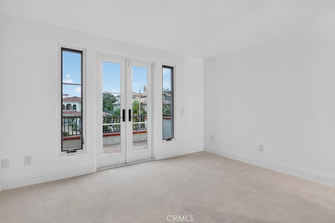
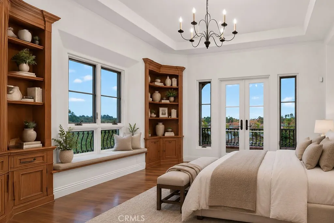
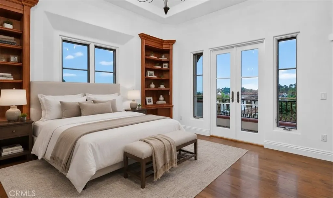
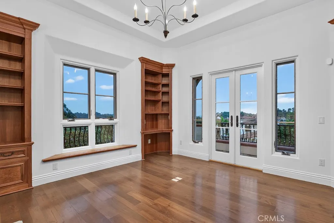
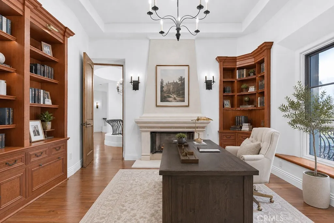
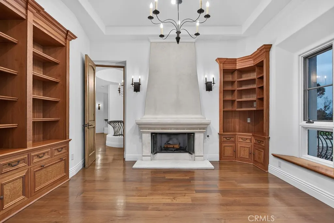
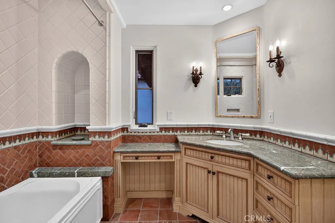
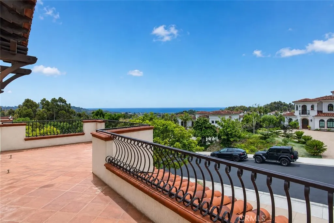
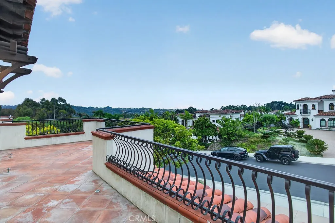
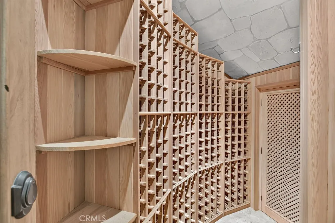
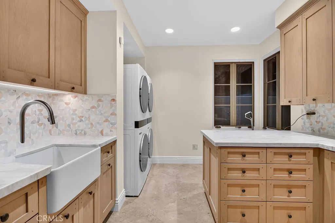
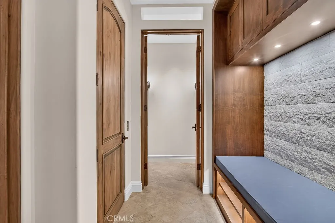
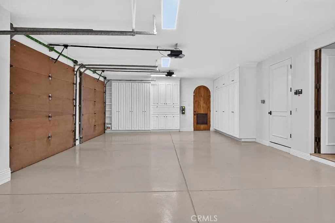
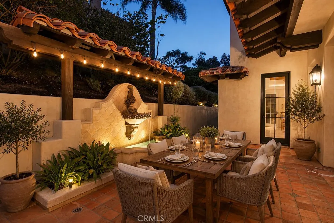
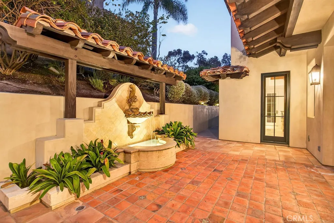
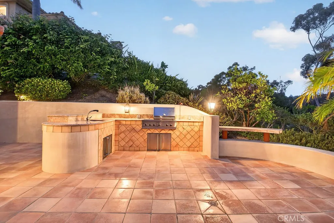
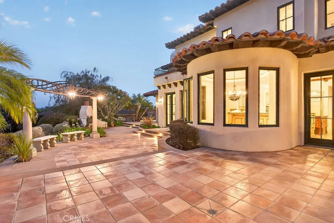
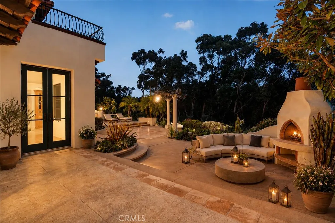
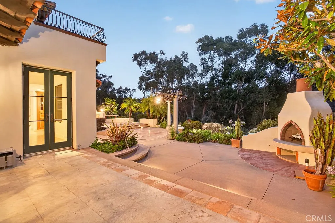
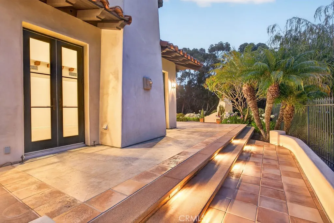
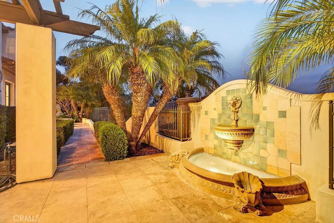
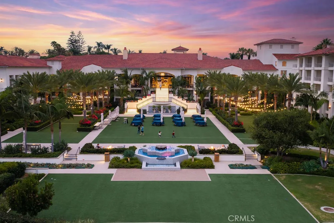
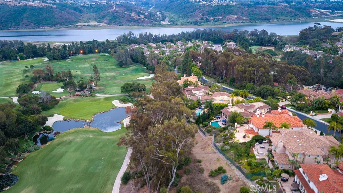
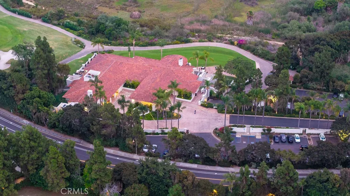
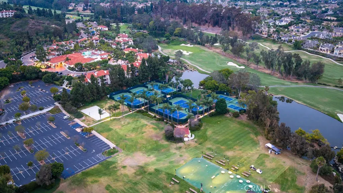
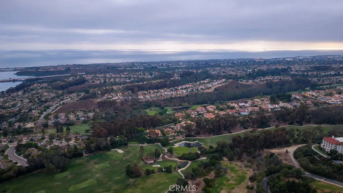
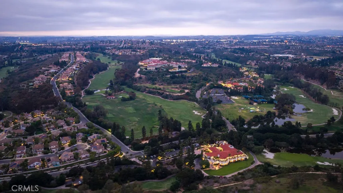
Set behind the gates of Aviara Point, this custom estate offers a rare opportunity in one of Carlsbad’s most exclusive communities. Positioned along the 8th fairway of Aviara Golf Club, the home captures Golf course and Ocean views with coastal breezes. The residence features Spanish Revival-inspired architecture, soaring ceilings, expansive windows, arched doorways, and wrought-iron staircase detailing. Rich stone finishes, custom cabinetry, and five fireplaces enhance the refined interiors. Designed for everyday living and entertaining, the floor plan offers seamless indoor-outdoor flow. The gourmet kitchen features custom cabinetry, breakfast nook with fairway views, and separate butler’s pantry. The formal dining room, wine room, custom bar, and main-level bonus room with fireplace provide exceptional entertaining space. Upstairs, the primary suite overlooks the fairway and features a private balcony, fireplace, spa-like bath with heated floors, and custom closet with adjoining dressing room. A dedicated office or library (possible 4th bedroom) includes built-ins, fireplace, and terrace access with ocean views. Two additional en-suite bedrooms share a terrace with ocean views. A private elevator services both levels. Recent upgrades include fresh interior paint, smooth drywall finish, updated lighting, newly added mudroom, two new 75-gallon water heaters, and remodeled oversized laundry room. Outdoor living includes water features, BBQ and bar area, outdoor fireplace, and entertaining spaces overlooking the fairway. The oversized lot offers room for a future pool or spa, subject to buyer verification. Minutes from beaches, dining, shopping, top-rated schools, and optional membership to Park Hyatt Aviara Resort. Some photos include virtual staging.
| Price History | |
|---|---|
| 6/29/2026 | Listed $3,695,000 |
General Features
| Living Area | 5489 |
|---|---|
| Sewer | Unknown |
| Heating | Central |
| Cooling | Central Air |
| Utilities | Cable Available,Cable Connected,Electricity Available,Electricity Connected,Natural Gas Connected,Water Available,Water Connected |
| Possession | Close Of Escrow |
| Roof | Spanish Tile |
| Appliances | 6 Burner Stove,Dishwasher,Freezer,Disposal,Gas Range,Microwave,Refrigerator,Range Hood |
| HOA Fee | 133 |
| Garage Spaces | 3 |
| Patio/Porch Features | Rear Porch,Brick,Open,Patio,Tile |
| Architectural Style | Spanish |
| Pool Features | None |
| Security Features | Security System,Gated Community |
| Year Built | 2002 |
| Electric | Electricity - On Property |
| View | Golf Course,Ocean,Trees/Woods |
| Stories Count | 2 |
| Levels | Two |
| Property Subtype | Single Family Residence |
| Community Features | Storm Drain(s),Street Lights,Sidewalks,Gated |
| HOA Fee 2 | 177 |
| Assoc Fee Paid Per | Monthly |
| County | San Diego |
| New Construction | false |
| Property Type | Residential |
| Association Amenities | Controlled Access |
| HOA | true |
| Attached Garage | true |
| Contingency | Seller will not consider offers contingent upon the sale of a buyer's property. |
| Subdivision Name | Aviara |
| Garage Y/N | true |
| Full Baths | 3 |
| Special Listing Conditions | Standard |
| Status | Active |
| Directions | From the 5 fwy, take Poinsettia Ln to Aviara Parkway, turn right, to Black Rail Ct, turn tight, to Aviara Dr, turn left. Someone will meet you at the Gate. |
| City | Carlsbad |
| Disclosures | HOA Disclosure,Home Warranty |
| Association Name | Aviara Master |
| Entry Location | 1 |
| Senior Community Y/N | false |
| High School District | Carlsbad Unified |
| Open Parking Spaces | 3 |
| Number Of Units Total | 1 |
| MLS Area | 92011 - Carlsbad |
| Lot Size Units | Square Feet |
| Lot Size Square Feet | 13965 |
| Listing Terms | Cash,Conventional |
| Spa Features | None |
| HOA Fee 2 Frequency | Monthly |
| Property Attached Y/N | false |
| Land Lease Y/N | false |
| Additional Parcels Y/N | false |
| Lease Considered Y/N | false |
| Structure Type | House |
| Living Area Units | Square Feet |
| Standard Status | Active |
| Occupancy Type | Owner |
| Year Built Source | Assessor |
| Tax Lot | 263 |
| Property Sub Type Additional | Single Family Residence |
| PostalCity | CARLSBAD |
Interior Features
| Interior Amenities | Beamed Ceilings,Wet Bar,Balcony,Breakfast Area,Crown Molding,Separate/Formal Dining Room,Eat-in Kitchen,Granite Counters,High Ceilings,Pantry,Recessed Lighting,Two Story Ceilings,Unfurnished,Bar,All Bedrooms Up,Primary Suite,Walk-In Pantry,Wine Cellar,Walk-In Closet(s) |
|---|---|
| Flooring | Carpet |
| Fireplace Features | Bonus Room,Den,Gas,Library,Living Room,Primary Bedroom,Outside |
| Total Stories | 2 |
| Common Walls | No Common Walls |
| Air Conditioning Y/N | true |
| Heating Y/N | true |
| Window Features | Screens |
| Fireplace Y/N | true |
| Half Baths | 1 |
| Laundry Features | Washer Hookup,Gas Dryer Hookup,Inside,Laundry Room |
| Total Bedrooms | 3 |
| Entry Level | 1 |
| Main Level Bathrooms | 1 |
| LivingAreaSource | Assessor |
| Total Baths | 4 |
Exterior Features
| Exterior Amenities | Barbecue,Lighting |
|---|---|
| Fencing | Block |
| Lot Features | 0-1 Unit/Acre,Back Yard,Sprinklers In Rear,Sprinklers In Front,Landscaped,Sprinklers Timer,Sprinkler System |
| Water Source | Public |
| Total Parking | 6 |
| Lot Size Area | 13965 |
| Foundation Details | Slab |
| Spa | false |
| Lot Size Acres | 0.3206 |
| Road Surface Type | Paved |
| Private Pool | false |
| Lot Size Source | Assessor |
| Door Features | French Doors |
| Road Frontage Type | City Street |
Amenities
- Foreclosure
- Views
- Short Sale
- New Construction
- Adult 55+
- Lease To Own
- No HOA Fees
- Furnished
- Primary On Main
- Air Conditioning
- Seller Finance
- Green
- Fixer Upper
- Horse
- Golf
- Fireplace
- Deck
- Garage
- Basement
- Pool
Property vs Single Family Average in 92011
Price
Year Built
 Based on information from California Regional Multiple Listing Service, Inc. as of September 12, 2026 11:12 PM UTC This information is for your personal, non-commercial use and may not be used for any purpose other than to identify prospective properties you may be interested in purchasing. Display of MLS data is usually deemed reliable but is NOT guaranteed accurate by the MLS. Buyers are responsible for verifying the accuracy of all information and should investigate the data themselves or retain appropriate professionals. Information from sources other than the Listing Agent may have been included in the MLS data. Unless otherwise specified in writing, Broker/Agent has not and will not verify any information obtained from other sources. The Broker/Agent providing the information contained herein may or may not have been the Listing and/or Selling Agent.
 This information is deemed reliable but not guaranteed. You should rely on this information only to decide whether or not to further investigate a particular property. BEFORE MAKING ANY OTHER DECISION, YOU SHOULD PERSONALLY INVESTIGATE THE FACTS (e.g.square footage and lot size) with the assistance of an appropriate professional. You may use this information only to identify properties you may be interested in investigating further. All uses except for personal, non-commercial use in accordance with
